 Ismael's Jobs
Every customer, one record
Email, website chat and marketplace messages land in one inbox. The brain recognises the customer, files the message and drafts the quote from live prices.
Home · Investors
Investor overview · Updated 24 October 2026
We design furniture and play structures, write the software that designs them, and build them in our own workshop for clients around the world. 68 modules, one AI brain, one company — this page opens all of it.
Measured figures are from our own systems and unaudited. Targets are labelled as targets. This page is not an offer to sell securities.
01 — Traction, measured
Read from KWS Central on 24 October 2026. Invoice volume includes 66 invoices still pending and is not recognised revenue.
Source: KWS Central production database, read on 24 October 2026. Unaudited management figures.
02 — The system
68 modules work on one database. An AI brain reads every one of them, so a message, a drawing, an invoice and a crate all belong to the same project.
Email, website chat and marketplace messages land in one inbox. The brain recognises the customer, files the message and drafts the quote from live prices.
KWS App and KWS CAD turn a drawing into a 3D model with real joinery. A parametric library of thousands of templates means most projects start 80% done.
The same model writes cut lists, CNC drilling plans, lathe programs and the bill of materials. Live cost is calculated part by part — board, hardware, machine minutes.
Crates are planned from the parts list, loaded into trucks and containers, and shipped with compliance documents to clients abroad.
A product written once publishes to the website and marketplaces, in every language, with a daily blog and ads scored by the sales they bring.
03 — The factory
Most design software stops at the drawing. Ours ends at a crate on a truck — because the same company runs the workshop.
Playhouses, forts, play structures and children’s furniture, made to order and to the client’s dimensions.
CNC drilling plans and G-code come out of the 3D model; a lathe engine programs and prices turned parts by the minute.
Crate plans, truck and container loading plans, and the documents each destination asks for.
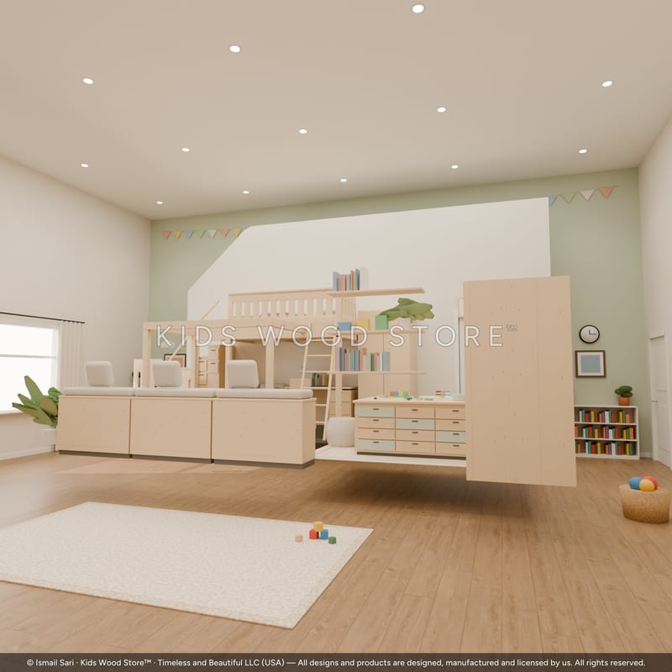
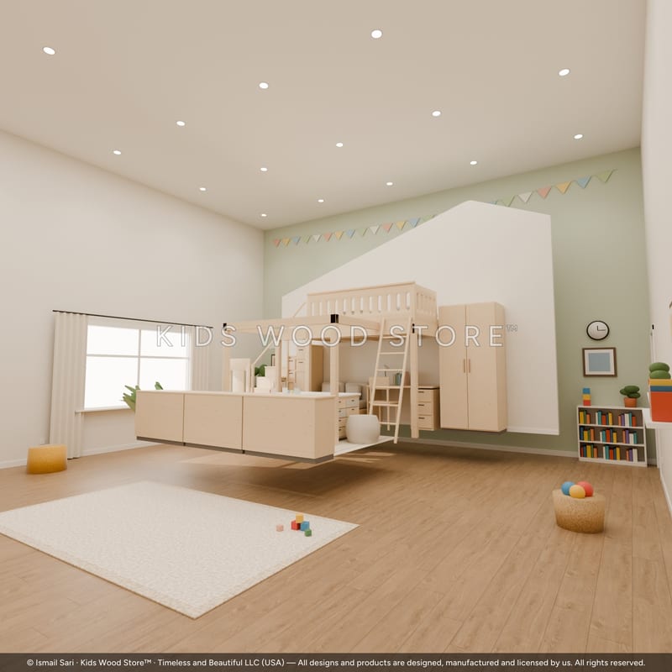
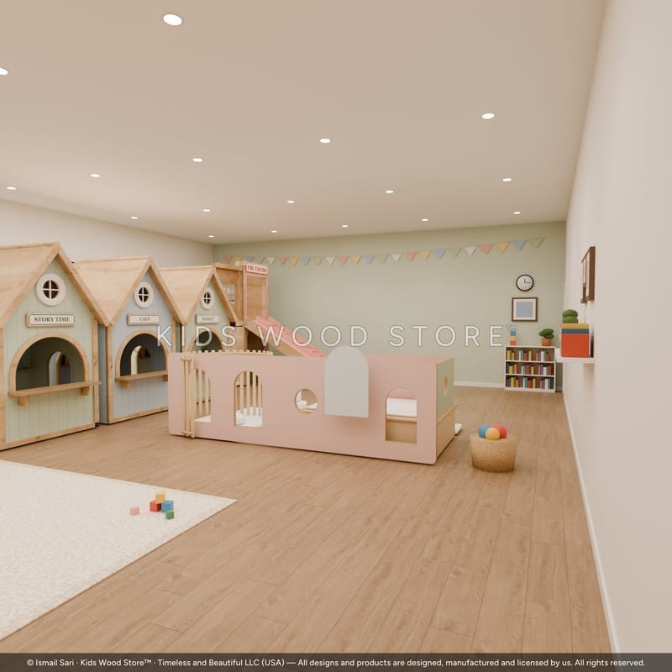
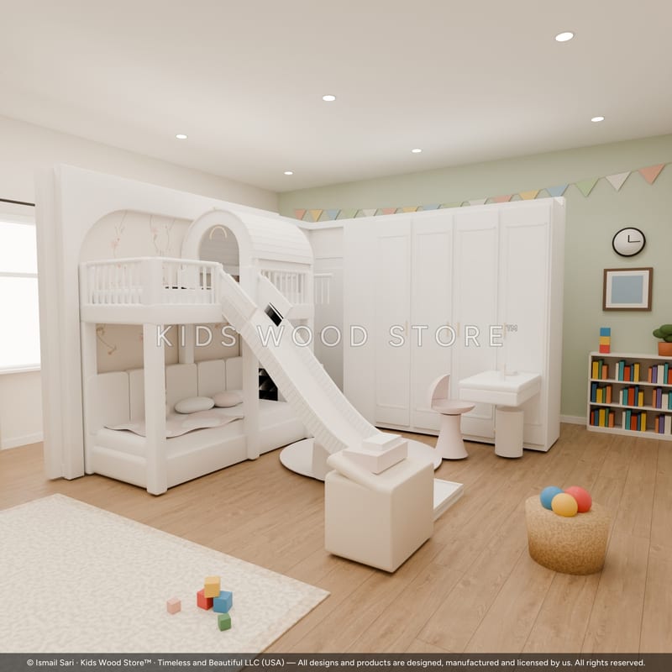
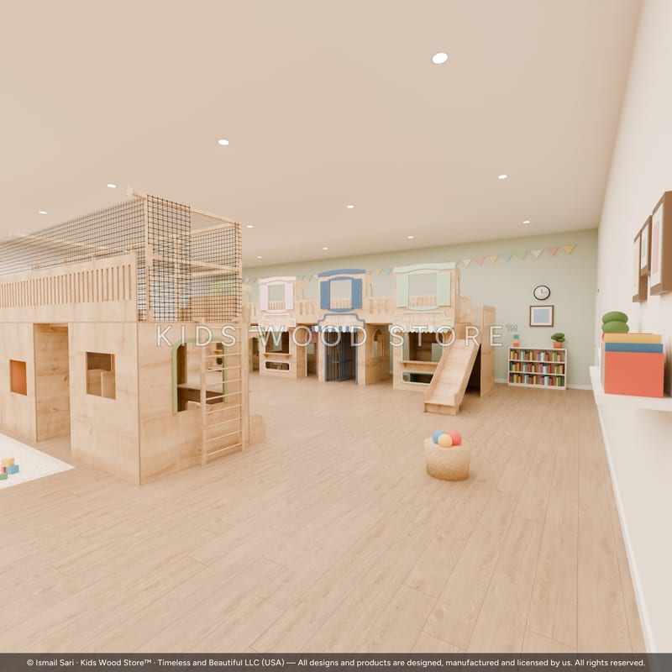
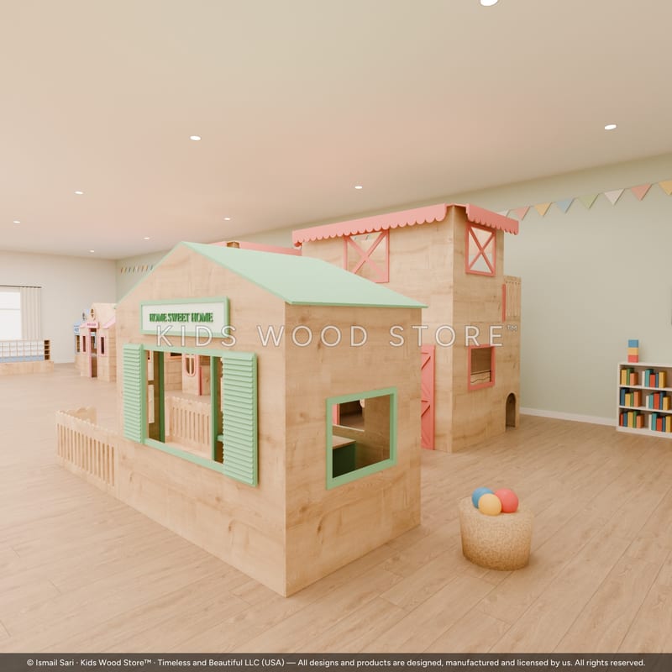
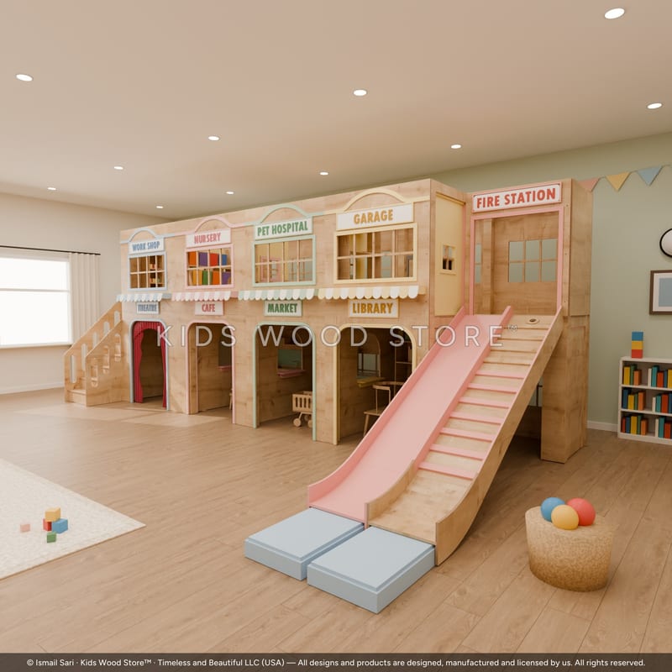
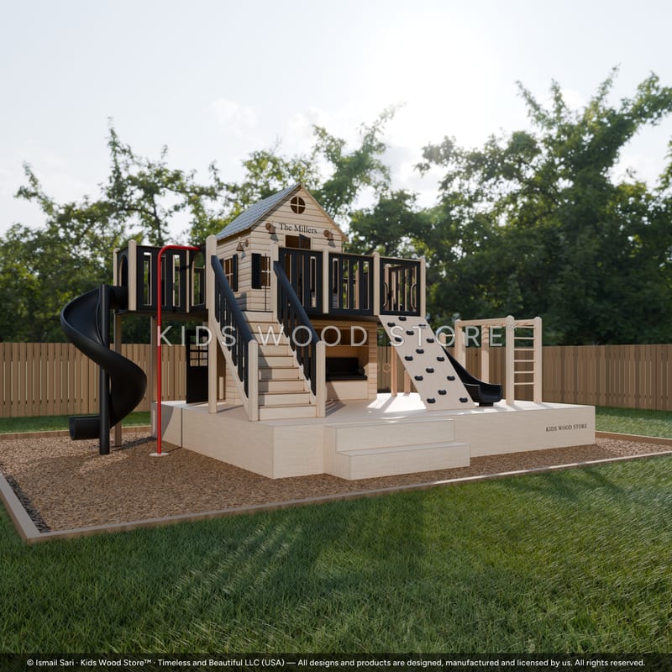
Photo-real renders from the same models — 124 render jobs and 3,077 3D models so far.
From our studio — real 3D models
04 — Software
CAD and 3D design for furniture, playhouses and interiors — from drawing to production files.
Available nowThe CAD engine and AutoCAD plug-in inside KWS App, used daily in our own workshop.
EnterpriseThe whole operating system of a design-and-build company: 68 modules around one AI brain.
Early accessQuotes priced from live costs, invoices, contracts and company books in one place.
Early accessOne inbox for email, chat and messages — the AI links every message to the right customer.
Early accessProduction orders, cut lists, lathe and CNC work and supplier books for a wood workshop.
Early accessPacking, loading and freight for export orders, with the paperwork attached.
Early accessOne product record published to your website and marketplaces, in every language.
Early accessAds, social, blog and analytics run from one desk, scored by what actually sells.
Early accessParametric 3D models and photo-real renders, queued to a GPU worker.
Early accessEvidence, contracts and certificates filed by customer and order, ready when needed.
PipelineEvery module of KWS Central can be cut out as its own app. We release them one by one, early-access customers first.
05 — Business model
Software brings architects in. Their projects come to our factory. Each build adds to the library that makes the software better.
KWS App subscriptions from $49/month, KWS Central enterprise installs, and eight standalone apps.
App users buy ready designs, 3D models and production projects from our library.
Architecture firms bring client projects; we turn them into production and pay the firm a referral fee.
We build the project in our own workshop — the layer with the measured 70% gross margin.
Crating, freight and delivery to the client, priced into every project.
06 — Project economics
On the left, what our records show today. On the right, the band we are building the architect network to reach. The two are kept apart on purpose.
Gross profit per project, 30 projects over $10,000
$6,050 – $41,437Average $18,946 · revenue $802,101 · recorded cost $233,735 · gross margin 70.9%. Recorded costs may be incomplete; overhead is not deducted.
Net profit per architect project, all five layers
$10,000 – $100,000A target, not a forecast or a promise. It assumes larger commercial and residential projects brought by partner architects, with software, production, logistics and referral layers on each one.
07 — The architect network
We are signing architecture and interior firms as partners. They design in KWS App or send their drawings; we produce, ship and pay them a referral fee on every build. Each partner can bring many projects a year.
08 — Roadmap
Status as of 24 October 2026. No dates are promised here; the data room has the detailed plan.
68 modules on one database and one AI brain: sales, design, production, export, marketing and finance.
KWS designs sold as 3D models, render sets and production projects on ismaelsjobs.com/architecture.
Product page and plans published; payment provider onboarding in progress.
7,515 templates in 13 families, drawn and checked family by family.
Partner agreement, partner panel and referral payments for architecture firms.
Modules of KWS Central packaged as their own apps, opened to early-access customers first.
09 — Company
United States company that owns the brands, the software and the design library.
Our production partner in Istanbul, run by the founder — where every project is built, crated and shipped.
Designer and maker. Builds the products, the factory processes and the software that runs both.
10 — Data room
After a mutual NDA we open the data room: invoices and costs project by project, the software, the factory processes and the detailed plan. We answer every request personally.
This is not an offer to sell securities. This page describes a business; it is not an offer, solicitation or recommendation to buy any security or interest, and it promises no return. Measured figures come from our internal systems, are unaudited and may change. Figures marked “Target” are goals, not forecasts. Any investment would be made only through definitive agreements, after due diligence and an NDA.