 Ismael's Jobs
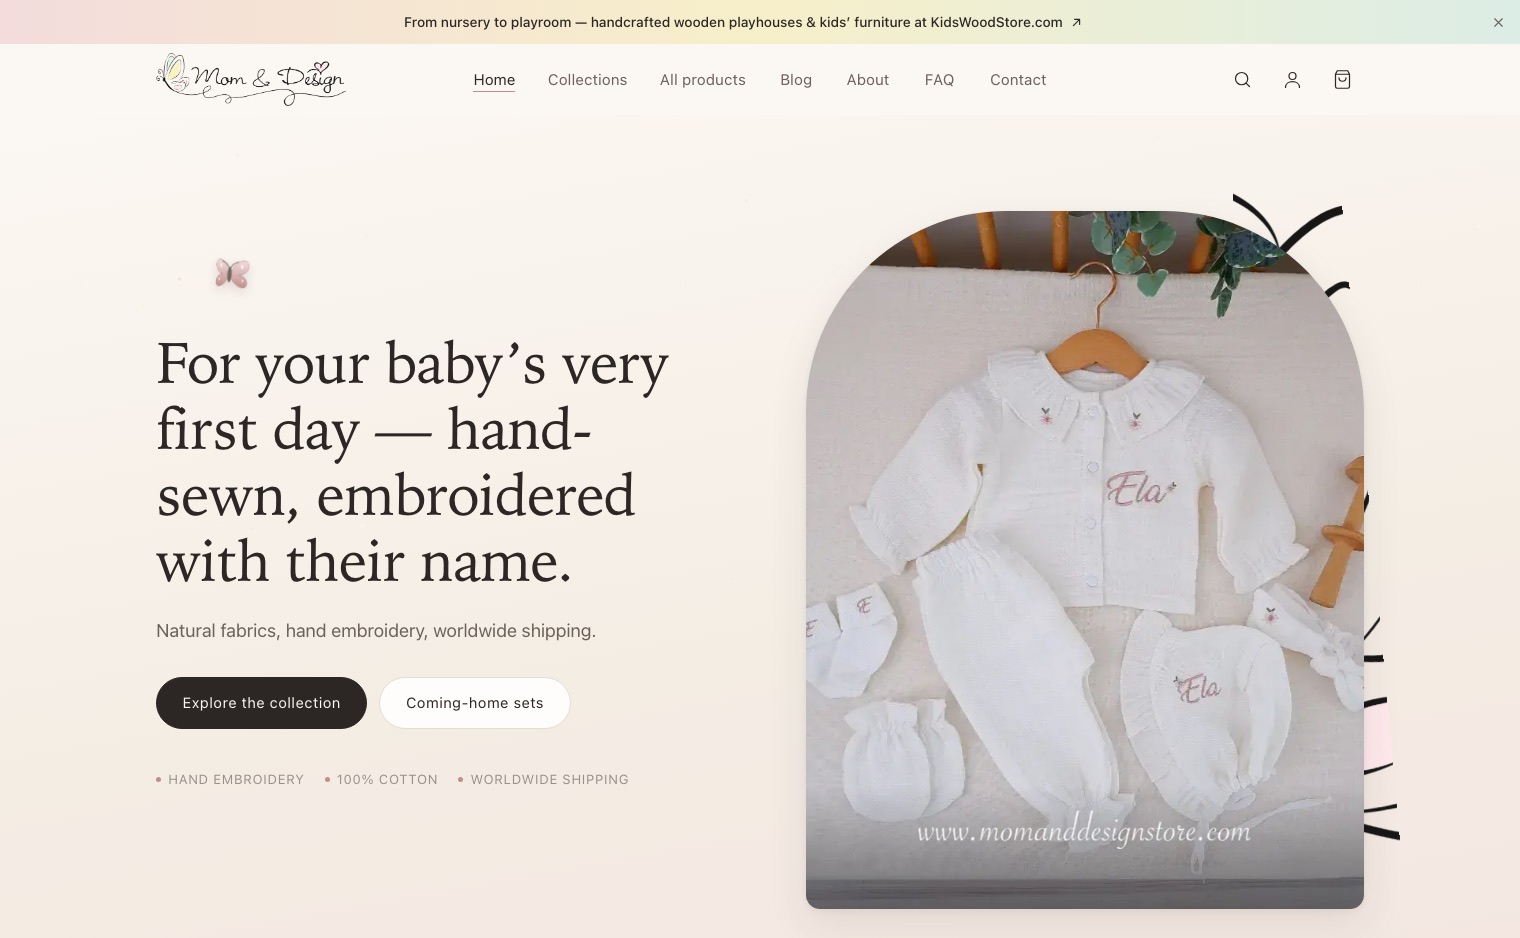
Mom & Design — store and admin panel
When a brand needs a physical space to reflect its identity, the risk of endless revisions and hidden costs often stalls progress. At Ismael's Jobs we cut through that uncertainty by offering a transparent, fixed‑price process for every architectural and 3D project. You describe the space, we quote a concrete price, and we deliver the final files without surprise invoices. Our three‑step workflow, combined with AI‑driven efficiency and human quality control, guarantees that the design you approve is the design you receive.
Fixed‑price promise that removes guesswork
Every architecture or 3D job starts with a written scope that defines what will be produced, the exact price, and the delivery date. Once you sign the quote, the price never moves. If new requirements appear, we treat them as separate items and quote them individually, keeping the original agreement intact. This approach mirrors our principle “Prices in the open” and lets decision‑makers allocate budgets with confidence.
Our clients also appreciate that AI is used only as a speed tool, never as a replacement for expert judgment. Repetitive modeling tasks are accelerated by AI, then a specialist reviews every line, every texture, and every dimension. The result is a high‑quality deliverable that respects the fixed‑price contract while benefiting from modern technology.
Three‑step workflow from brief to final files
Step 1: Send the brief. You provide a concise paragraph describing the space, its purpose, and any reference material such as sketches, photos, or dimensions. No elaborate questionnaires—just the essentials needed to understand the project.
Step 2: Get a fixed‑price quote. Within one business day we return a written document that lists the scope, price, and delivery date. Nothing begins until you approve that document, ensuring total transparency before any work starts.
Step 3: Receive the delivery. All source files—CAD drawings, 3D models, render assets—are handed over together with the agreed number of revision rounds. You own every file, and you can hand it to any partner you choose.
Retail & Showroom Design that sells your brand
Retail environments are the frontline of brand interaction. Our Retail & Showroom Design service translates brand values into spatial experiences that guide customers through product narratives. By defining clear zones, lighting strategies, and material palettes, we create spaces that both attract foot traffic and encourage purchase decisions.
Because the scope is fixed from the start, you know exactly what deliverables you will receive: floor plans, elevation drawings, and a set of 3D visualisations that can be used for construction documentation or stakeholder presentations. The ownership clause guarantees that all CAD files and renders belong to you, ready for any contractor or internal team.
Exhibition Stand Design for trade‑show impact
Trade shows demand fast‑turnaround, modular designs that can be assembled and disassembled repeatedly. Our Exhibition Stand Design service focuses on reusable components, clear signage, and immersive lighting, all packaged within a fixed‑price agreement. We deliver detailed build drawings, CNC‑ready files, and a photorealistic render that helps you secure booth approvals well ahead of the event.
AI assists in generating layout alternatives quickly, but every proposal is vetted by a specialist who ensures structural integrity and brand consistency. The final package includes all source files, so you can hand the design to any fabricator without additional licensing concerns.
As‑Built Documentation and 3D Product Modeling for accuracy
Accurate as‑built documentation is essential for renovations, compliance, and facility management. We capture existing conditions, generate precise CAD drawings, and create 3D product models that match real‑world dimensions. This service eliminates the guesswork that often plagues retrofit projects.
- Detailed floor plans and sections that match on‑site measurements.
- 3D product models ready for CNC machining, 3D printing, or BIM integration.
- All files delivered with full ownership, enabling seamless hand‑off to engineering teams.
Our use of AI accelerates point‑cloud processing, while a human reviewer confirms tolerances and material specifications. The fixed‑price model means you receive the full documentation package without hidden costs.
Photorealistic Render and Interior 3D Design for visual confidence
Before a single brick is laid, stakeholders often need to visualise the finished space. Our Photorealistic Render service produces high‑resolution images that capture lighting, textures, and material finishes with cinematic quality. Coupled with Interior 3D Design (room), you receive both the visual assets and the underlying 3D models for future edits.
The deliverables include layered Photoshop files, editable 3D scenes, and a set of revision rounds defined in the original quote. This empowers marketing teams to create promotional material instantly, while architects can use the same models for construction documentation. Ownership remains with you, so the assets can be repurposed indefinitely.
Complementary software & automation expertise
Architecture projects often benefit from custom software tools that automate repetitive tasks or integrate data across platforms. Our software and automation services can extend the value of any 3D model or documentation set, adding scripts for batch rendering, data extraction, or workflow integration. This synergy reinforces our principle “AI is a tool, judgment is ours”, delivering speed without sacrificing control.
When you combine architectural deliverables with bespoke automation, you reduce internal bottlenecks and keep projects on schedule. The result is a cohesive ecosystem where design, data, and delivery all follow the same fixed‑price, ownership‑first philosophy.
Ready to see how a transparent, fixed‑price process can accelerate your next architectural or 3D project? Send us a brief today and receive a written quote within one business day. For more details on our approach, explore our Architecture & 3D service page or contact us at [email protected].