 Ismael's Jobs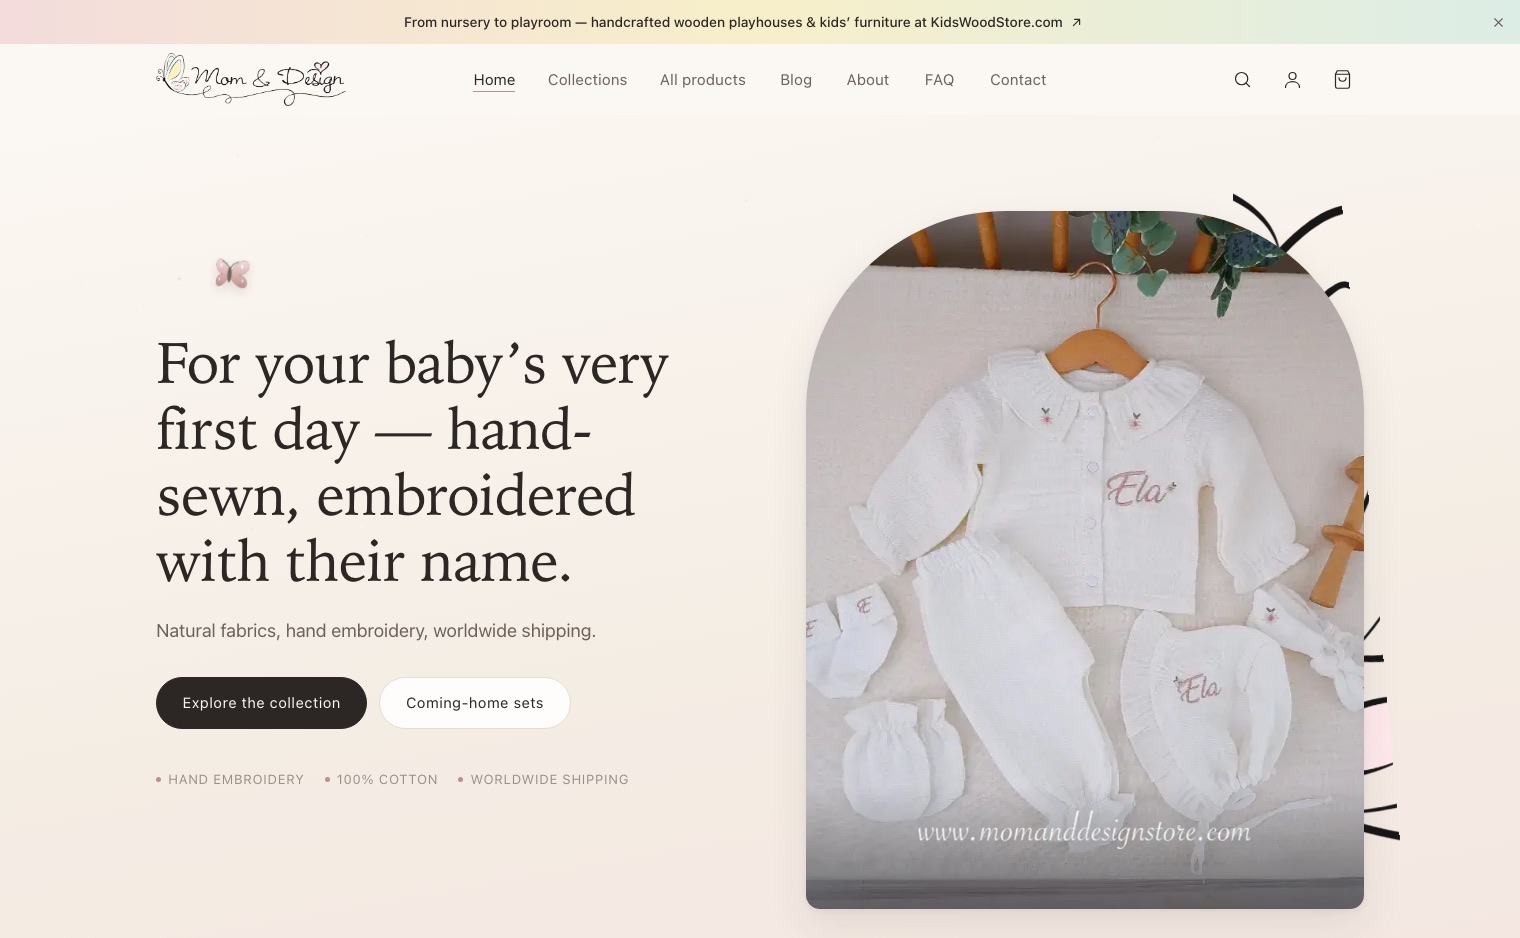
Mom & Design — store and admin panel
When a founder asks for a showroom, an exhibition stand, or a set of 3‑D product visuals, the decision often boils down to reliability, cost certainty, and true ownership of the output. At Ismael's Jobs we answer that call with a three‑step workflow that removes surprise invoices, guarantees a delivery date, and hands over every file. Founded in 2008, we have accumulated 18 years of digital work as of 2026, teaching us that B2B teams value concrete results over endless meetings.
Our Architecture & 3D Philosophy
We believe that a project should be defined by what it delivers, not by how many meetings it spawns. Every brief is reduced to a clear scope, a single price and a fixed delivery date. This mirrors our broader principle of “Fewer words, finished work – Delivery, not meetings.” The same discipline applies across our Architecture & 3D portfolio, ensuring that each client knows exactly what they will receive and when.
Transparency is built into the price list on our site, so you never have to wait for a quote to understand the cost. The moment you approve the written scope, no additional fees appear unless you request a new item outside the original agreement. This eliminates the “scope creep” that plagues many agencies and lets you budget with confidence.
Fixed‑Price, Scope‑First Approach
Once a brief is submitted, our team drafts a fixed‑price quote within one business day. The quote includes the exact deliverables, the total cost and the final delivery date. Because the price is locked in at approval, any change in scope triggers a separate quote, preserving the original agreement’s integrity. Clients repeatedly ask if the prices are truly fixed; the answer is always yes—once the scope is agreed in writing, the price does not move.
Our fixed‑price model aligns with the B2B need for predictable expenditures. It also supports internal approval processes, as finance teams can sign off on a single figure without worrying about hidden or later‑added charges. The simplicity of a single line item is a direct result of our “Prices in the open” principle.
Services We Deliver
Our Architecture & 3D catalog is intentionally focused, allowing us to specialize and speed up each delivery. The services currently offered are:
- Retail & Showroom Design
- Exhibition Stand Design
- As‑Built Documentation
- 3D Product Modeling
- Photorealistic Render
- Interior 3D Design (room)
Each service follows the same three‑step process, from brief to final files, and each is priced openly on our website. Whether you need a full‑scale showroom model or a single photorealistic product render, the scope is defined up front and the price never shifts after approval.
How the Process Works
Step 1: Send the brief. Describe what you need in a paragraph and attach any reference material—drawings, photos, dimensions. This concise briefing gives us the exact information required to scope the work without back‑and‑forth clarification.
Step 2: Get a fixed‑price quote. Within one business day we return a written document that lists the scope, price and delivery date. Nothing starts before you sign off on this quote, so you retain full control over budget and timeline.
Step 3: Receive the delivery. We hand over the final assets together with all source files. The number of revision rounds is stated in the original quote, ensuring that the project concludes as planned without endless tweaks.
Quality Assurance and AI Use
AI is employed to accelerate repetitive tasks such as initial mesh generation or texture placement, but every output is reviewed by a specialist before it reaches you. Technical drawings, CNC files and architectural visualisations are produced by experts, not by a black‑box algorithm. This approach satisfies the principle “AI is a tool, judgement is ours,” guaranteeing that speed never compromises quality.
Our reviewers verify that each model meets industry standards for accuracy and that photorealistic renders capture the intended lighting and material qualities. The final files you receive have been inspected for errors, ensuring that you can use them immediately in marketing, construction or product development.
You Own the Work
All code, designs, drawings and content we create are transferred to you at delivery. Nothing remains locked in a proprietary format or a hidden repository. This ownership model aligns with our “You own it” principle and gives you the freedom to reuse, modify or hand the assets to another vendor without restriction.
Because you control the source files, you can integrate the 3‑D assets into your own software pipelines, feed them into our Software & Automation services, or archive them for future campaigns. The clear handover eliminates dependency on a single agency and protects your long‑term investment.
Practical Checklist for a Successful Brief
Provide a short, precise description of the project goal, the intended audience, and the primary use case for the 3‑D assets. Mention any brand guidelines, colour palettes, or material specifications that must be respected, and attach reference images or sketches that illustrate the desired style. Including dimensions, regulatory constraints, or site‑specific requirements helps us scope the work accurately and eliminates the need for follow‑up clarification.
Identify the required deliverables up front. For a showroom model you may need a full CAD file, a photorealistic render, and a walkthrough animation; for a product rendering you might only need a high‑resolution PNG and the source .blend file. Listing each item, together with the desired resolution, file format (e.g., .dwg, .fbx, .obj), and any post‑processing needs, helps us set clear expectations and define the number of revision rounds included in the quote.
- Project name and short description
- Target audience and intended use
- Brand guidelines, colour palette, material specs
- Reference images, sketches, or CAD files
- Desired deliverable list with formats
- Preferred deadline or milestone dates
Typical Delivery Timeline and Revision Workflow
Our fixed‑price quote always includes a detailed timeline broken into milestones. For a standard interior 3‑D design the schedule typically moves through concept sketches, basic modeling, texturing and lighting, an initial photorealistic render, client review, final adjustments, and delivery of source files. Each milestone is linked to a specific revision allowance, so you know exactly how many changes are covered without extra cost.
Revisions are handled in two stages. Stage 1 covers minor tweaks such as colour swaps, camera angle adjustments, or small geometry changes; Stage 2 is reserved for major scope changes, which trigger a new quote. By separating these tiers we keep the project on schedule while still offering flexibility for genuine refinements.
- Review the initial render and note colour or lighting tweaks
- Confirm geometry accuracy against CAD or floor plans
- Provide feedback on texture detail and material realism
- Approve final assets or request a new quote for scope changes
If you have a retail space that needs a showroom model, an exhibition stand that must be visualised, or any other Architecture & 3D requirement, the next step is simple: send us a brief and receive a fixed‑price quote within one business day. Contact us at [email protected] to start a transparent, ownership‑first partnership.